
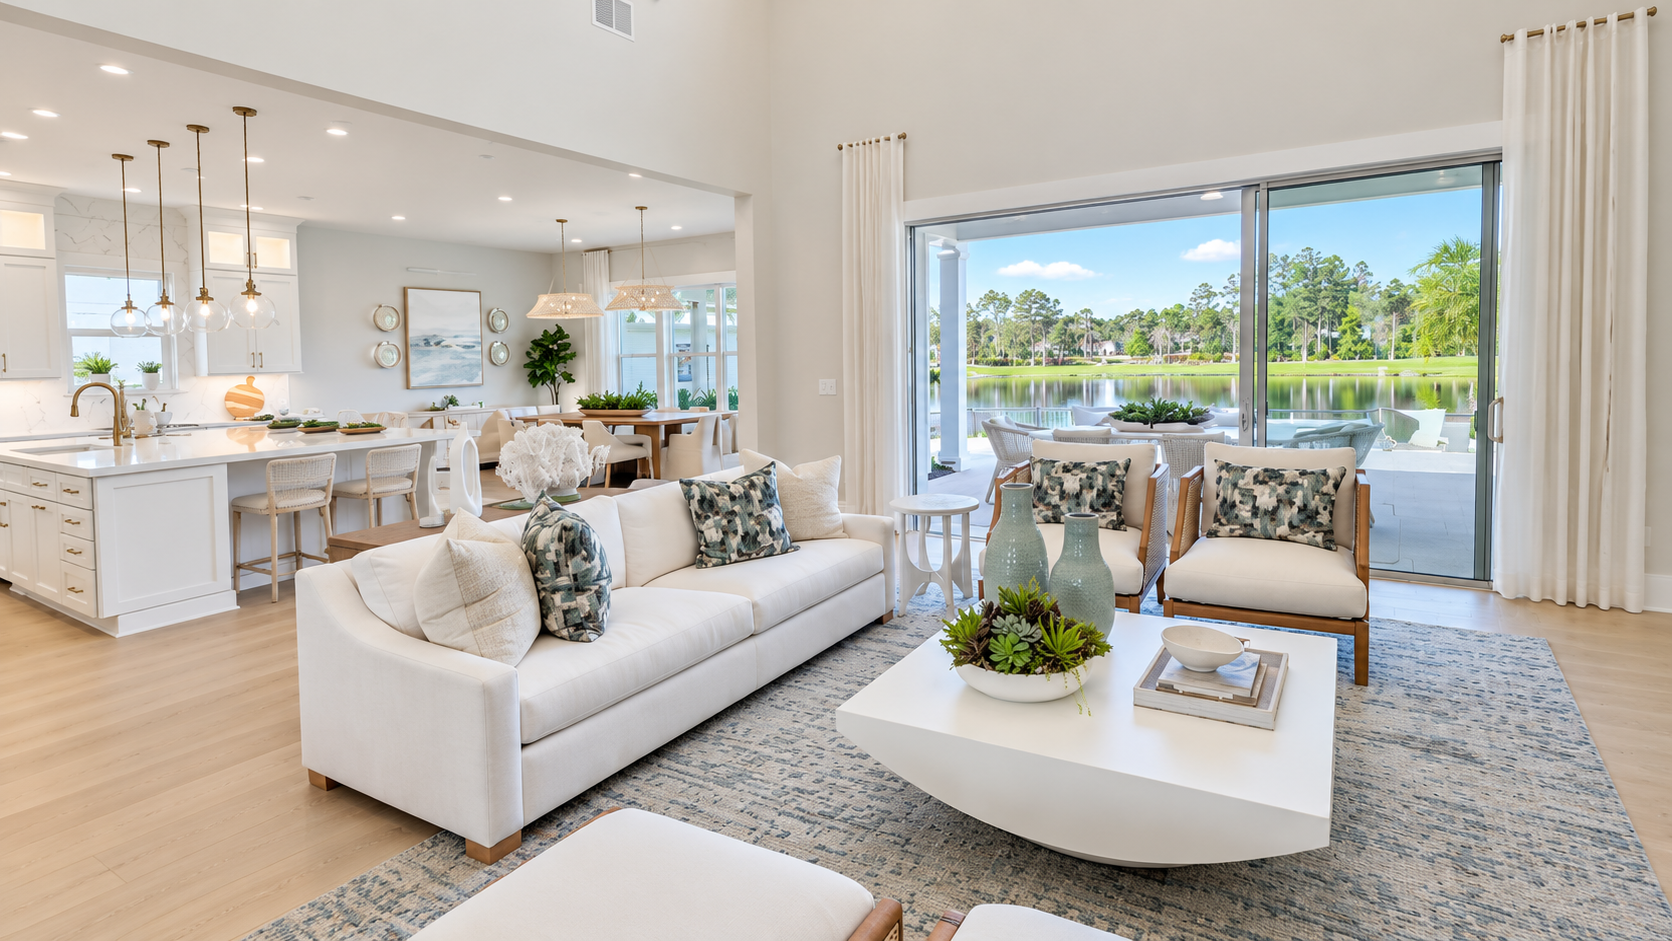
I walk through a lot of new construction homes in Northeast Florida. After enough model tours, you start to notice which floor plans buyers keep coming back to. The Toll Brothers Delmonico is one of them.
It’s one of the most requested plans I see from move-up and relocation buyers in St. Johns County. It’s also the plan my wife has been talking about for years, so I’ll admit I have a soft spot for it.
I usually keep my strong opinions about builders and floor plans for the clients I’m working with. This plan is an exception. In this post, I’ll walk you through the decorated Delmonico model at Bartram Ranch room by room. I’ll point out what’s standard, what’s an upgrade, what outdoor living really costs, and what to think about before you sign a builder contract.
1. Why the Delmonico Keeps Showing Up
A strong floor plan tends to travel. In Nocatee, where I live, Toll Brothers built a very similar layout in its Palmetto Cove neighborhood called the Mickler. Toll Brothers has said its Mickler model at Palmetto Cove won awards, including recognition for its primary suite. At Bartram Ranch, the plan family goes by the Delmonico.
Here’s the catch. A builder can only build so many homes in one neighborhood. Once a community sells out, that plan may not be offered there again. If this layout is the one you want, the communities where it’s still available matter.
Editorial note: Greg states the Mickler and Delmonico are the same plan under different names. Toll Brothers does not publicly confirm this, and Palmetto Cove homes were marketed with two-car garages, so the layouts are not identical. Softened to “very similar.” Greg, confirm with Toll if you want to call them the same plan.
2. The Garage, Front Entry and Guest Wing
A three-car garage with room to grow
The model has a three-car garage: a double bay on one side and a single bay on the other. Toll Brothers offers an option to expand the single bay, which turns it into a four-car setup.
A quick tip: if you drive a full-size truck or a large SUV, measure before you assume two of them will fit side by side. Garage depth and width vary, and it’s much easier to fix on paper than after the slab is poured.
Entry and first-floor guest suite
You walk in through a covered front porch and a single front door into the foyer. To your right is the entry from the single-car garage. Just past it is a first-floor bedroom with its own full bathroom.
This guest suite is tucked into the front corner of the home, away from the main living area. That makes it a great fit for visiting family, an older parent or a long-term guest who wants some privacy. Like most Toll Brothers homes, it gets plenty of natural light.
Laundry room and the “mystery box”
Next to the guest suite is the laundry room. In the model, it’s upgraded with stacked cabinets, quartz countertops, built-in space for the washer and dryer, and a utility sink.
Buyers often ask me about the metal panel box on the laundry room wall. That’s the structured wiring panel. Think of it as the home’s network closet. Your internet modem and the cables that run to each room usually connect there.
A flexible front office
Across the foyer is a nice-size office with a double-door entry and two front-facing windows. You can add a closet and turn it into another bedroom. Personally, I think most buyers will get more use out of it as an office, especially if you work from home.
3. The Great Room, Kitchen and Dining Room
This is where the Delmonico earns its reputation. The great room is two stories tall, and the effect when you walk in is dramatic. It’s an open floor plan, but the spaces still feel defined, so the kitchen, dining and living areas each have their own sense of place.
Kitchen and pantry
The kitchen centers on a very large island with seating for breakfast and storage underneath. Bartram Ranch has natural gas, so you can cook on a gas range. A window over the kitchen brings in more natural light.
If you come in from the two-car side of the garage, you’ll pass a drop zone for bags and keys, then a walk-in pantry. It’s a smart layout for unloading groceries.
What’s behind the garage wall
This entry is also where the home’s systems live: the irrigation controls, two electrical panels and a plumbing loop for a water softener. Water in much of Northeast Florida is hard, and most of my buyers here end up adding a softener. It’s worth budgeting for from the start.
Dining, powder room and fireplace
Off the kitchen is the formal dining area with a coffered ceiling. In the model, the dining room has been bumped out to add square footage. That’s a structural upgrade, not a standard feature. Between the office and kitchen you’ll also find a powder room for guests and the closet for the first of two AC systems.
The great room includes a fireplace. My honest take? In Florida, an indoor fireplace is mostly for looks. If a fire is part of how you picture your evenings, I’d usually put that money toward an outdoor fireplace or fire pit instead. More on that below.
4. The First-Floor Primary Suite
The primary suite is on the main floor, which is a big reason this plan appeals to buyers who want to age in place. In the model, the bedroom has been pushed out by roughly three to four feet. Again, that’s a structural option. The bedroom looks straight out to the outdoor living space.
The primary bath in the model has also been expanded to fit a freestanding tub with a handheld sprayer. The plan includes dual vanities, an oversized shower with two seats and a private water closet. The walk-in closet sits at the very back, away from the noise of the house.
The closet built-ins in the model are upgrades. Here’s a money-saving tip: closet systems are one of the easier things to add after closing, often for less than the builder charges. Not every upgrade has to happen at the design studio.
Planning to tour Toll Brothers models? Call or text me at (904) 599-2125 before you register at the sales center. Getting your representation in place before your first visit protects your options later.
5. Upstairs: The Loft and Secondary Bedrooms
The model has upgraded wood stairs and another window at the landing to keep the stairwell bright.
Two private suites
At the top of the stairs are two bedrooms that each have their own full bathroom and a generous walk-in closet. One has a built-in shelf and looks out over the front of the home. I have two daughters, and my wife already assigned these rooms in her head the first time we walked through.
The loft
For buyers moving from the Northeast or Midwest who are used to a basement, the loft is where that extra family space goes. Basements are rare in Florida because of our high water table. In the Delmonico, the loft overlooks the great room and has plenty of space for a game area, media room or playroom.
Two more bedrooms and a shared bath
On the other side of the loft are two more bedrooms. They share a hall bathroom with a tub-and-shower combo and a single vanity. There’s also a linen closet, because you can never have enough storage.
One of these rooms is unusually large. Toll staged it as an arts-and-crafts and homework room, and it would make an excellent homeschool classroom. The second AC system serves this floor, so the upstairs and downstairs can be cooled separately.
The model’s floors upstairs are engineered wood in a white oak look, another upgrade worth pricing out.
6. Base Plan vs. the Model: Know What You’re Looking At
Decorated models are built to impress, and almost every one includes upgrades. Before you fall for a room, know which version of the home you’re pricing.
According to Toll Brothers’ Delmonico page for Bartram Ranch, here’s how the plan compares at the time of writing:
-
Base plan: 4 bedrooms, 4.5 baths, 3-car garage, about 3,985 square feet, starting at $953,995.
-
With options: 4 to 6 bedrooms, 4 to 5 full baths and a 3- or 4-car garage, depending on the options you choose.
-
The model I toured: many structural upgrades, adding bedrooms and square footage. I estimate it close to 5,000 square feet.
Editorial note: Base price and option ranges verified on tollbrothers.com, October 2026. The roughly 5,000-square-foot figure for the model is Greg’s estimate from the video and could not be confirmed. Builder pricing changes often, so re-check before publishing.
My advice: ask the sales team for a written list of every upgrade in the model, then price each one before you sign. Structural changes, like bump-outs and added bedrooms, usually must be locked in early, before permits are pulled. Finish choices like flooring and cabinets come later at the design studio.
7. Outdoor Living: The Budget Line Buyers Forget
I saved the best for last. You don’t have to build this home out to its maximum size to love it. Many of my buyers keep the base square footage and put that money into the backyard instead.
The model’s outdoor space is a showpiece: an outdoor kitchen with a kegerator, a refrigerator, storage, a TV and a pizza oven. Because Bartram Ranch has natural gas, you can also add a gas fire pit or outdoor fireplace.
Here’s what buyers need to hear early. When you build a home over a million dollars, a fully built-out outdoor living area like this can add a six-figure sum on top, and the most elaborate versions can reach several hundred thousand dollars. Pools, kitchens, covered structures and landscaping add up fast. Leave room in your budget from day one.
Editorial note: Greg estimated the model’s outdoor space at two to four hundred thousand dollars. That’s based on his experience and is not a quoted price. Softened to a range. Buyers should get bids from pool and outdoor-living contractors.
It’s worth it in this climate. When I filmed this tour in late February, it was 67 degrees and sunny. Northeast Florida does get cool nights from December through February, sometimes in the 40s, which is exactly when an outdoor fire gets used the most.
8. Pricing, Lot Premiums and Timing
Bartram Ranch now includes a new gated section that is selling, according to Toll Brothers. Gated sections can offer more than security. Many buyers also value lower through-traffic and a quieter street.
In my experience, builders like Toll Brothers release homesites in small groups and raise base prices and lot premiums as homes sell. When I filmed in early 2024, I was seeing lot premiums of about $49,000 to $79,000, and I expected them to climb past $100,000 over time.
Editorial note: Lot premium figures are from February 2024 and could not be verified for October 2026. Greg, confirm current premiums with Toll before publishing, or keep them clearly dated as shown.
Plan on about 12 months to build once construction begins, though timelines vary. If you’d rather move sooner, Toll Brothers also lists quick move-in homes at Bartram Ranch, including some Delmonico homes, that are already under construction or complete.
Toll Brothers is also running a National Sales Event from October 3 to 18, 2026, advertising incentives on select homes. Incentives like these come and go, and the fine print matters. Have someone on your side read the terms before you count on them.
9. Why Independent Representation Matters With Any Builder
The sales team at a Toll Brothers community is friendly and knowledgeable. They also work for Toll Brothers. Their job is to look out for the builder first. That’s not a criticism. It’s just how the role works.
An expensive home doesn’t make the process simple. Builder contracts, construction quality, upgrade pricing, timelines and incentive terms can get complicated quickly. Having an independent advocate means someone is reading those details with only your interests in mind.
In most new construction sales, the builder pays the buyer’s agent as part of its marketing budget, so many buyers pay nothing out of pocket for representation. Since the 2024 changes to how agents are paid, that compensation is confirmed in writing at the start, so there are no surprises.
Here’s what our team adds to a Toll Brothers build:
-
Design studio support. A team member with more than 10 years of builder-side experience can join you for Toll’s design studio appointments. Choosing every finish in your home over a couple of long days is stressful. Preparing ahead makes a big difference.
-
Independent inspections. We arrange third-party inspections at key stages so problems get caught before drywall hides them.
-
Eyes on site. If you’re relocating, we check on your build while you’re out of town and keep you updated.
Editorial note: Commission language softened per post-2024 NAR settlement practice: builder compensation is common but is not automatic and should be confirmed in writing.
Local Spotlight: Bartram Ranch
Bartram Ranch sits in northwest St. Johns County, near the intersection of Greenbriar Road and Longleaf Pine Parkway. It was planned with about 400 homesites that are 85 feet wide, so yards here are larger than in many newer communities.
-
No CDD. Toll Brothers advertises no CDD fees at Bartram Ranch. That’s a real advantage in St. Johns County, where many new communities carry a CDD on top of HOA dues.
-
Amenities: A clubhouse, pool, fitness center, dog park, multi-purpose fields and a playground.
-
Home range: Toll Brothers currently offers about nine plans here, from the single-story Barnwell starting at $696,995 to the larger Abigail and Delmonico.
-
Getting around: Publix and dining at the RiverTown shops are about two miles away. The 9B extension gives you quick access to I-95, downtown Jacksonville and the beaches.
Schools: Nearby schools include Hickory Creek Elementary, Switzerland Point Middle and Bartram Trail High School. School zones can change, so always confirm the assignment for a specific address with the St. Johns County School District.
Frequently Asked Questions (FAQs)
How big is the Toll Brothers Delmonico?
The base Delmonico at Bartram Ranch is about 3,985 square feet with 4 bedrooms, 4.5 baths and a three-car garage. With options, it can grow to as many as 6 bedrooms, 5 full baths and a four-car garage.
How much does the Delmonico cost at Bartram Ranch?
Toll Brothers lists the Delmonico starting at 953,995 dollars as of October 2026. Your final price depends on your homesite premium, structural options and design studio selections, so most buyers end up above the base price.
Is the primary bedroom on the first floor?
Yes. The primary suite is on the main floor, and the plan also includes a first-floor guest bedroom with its own bathroom.
Does Bartram Ranch have a CDD?
Toll Brothers advertises Bartram Ranch as having no CDD fees. You will still pay HOA dues, so ask for the current amount before you sign.
How long does it take to build a Toll Brothers home here?
Plan on roughly 12 months from the start of construction, though timing varies. Quick move-in homes are an option if you need to move sooner.
Can I use my own agent when buying from Toll Brothers?
Yes. Bring your agent with you on your first visit, or register them before you go. Builders often require the agent to be present or registered at the first visit for representation to be recognized.
The Bottom Line
Don't just walk into the model and pick the first lot they show you. Look at the dirt. Look at the orientation. Look at the structural options. And spend your money on the things you can't change later.
LET'S TALK ABOUT YOUR NEXT MOVE
Call/Text: (904) 599-2125
Email: greg@livinginjacksonvillefl.com
Website: https://www.livinginjacksonvillefl.com/
Want more real estate insight like this? Follow and Subscribe to the Living in Jacksonville FL Team on YouTube (@LIVINGINJACKSONVILLEFL) for neighborhood tours, market updates, and buyer tips you won't find anywhere else.
About Greg DeTullio, Broker/Owner, Living in Jacksonville FL Team

Greg DeTullio is a Florida-licensed Real Estate Broker and the founder of the Living in Jacksonville FL Team. With a decade of industry expertise, he has successfully managed over 200 closed transactions and earned five-star Google reviews. Greg specializes in Jacksonville relocation services and new construction within St. Johns County, proudly serving Nocatee, SilverLeaf, RiverTown, St. Johns, EverRange, Ponte Vedra Beach, and the surrounding Northeast Florida communities.
Living in Jacksonville FL Team | Phone: (904) 599-2125
Equal Housing Opportunity. Greg DeTullio, FL Real Estate Broker License #BK3332620, is a member of the Northeast Florida Association of Realtors (NEFAR). This article is general information only and does not constitute legal, tax, or financial advice. Confirm your specific costs, tax obligations, and transaction details with your attorney, tax advisor, lender, or closing officer.
Posted by Greg DeTullio on
Enjoy this blog post? Click here to subscribe for updates
Leave A Comment